Please ensure Javascript is enabled for purposes of website accessibility
Robert Morey -  Realtor®, Broker, Regional Director for Northern Fairfield County - RE/MAX Right Choice
  • Home
  • Search
    • Map Search
    • Featured Listings
    • Sold Listings
  • Resources
    • Buyer Resources
    • Seller Resources
    • Mortgage Calculator
    • Home Valuation
  • Market Reports
  • Communities
    • Newtown/Sandy Hook
    • Bethel
    • Brookfield
    • Danbury
    • Ridgefield
    • Redding
    • New Milford
    • New Fairfield
    • Southbury
  • About
    • About Me
    • Testimonials
  • Blogs
  • Contact
Select Page
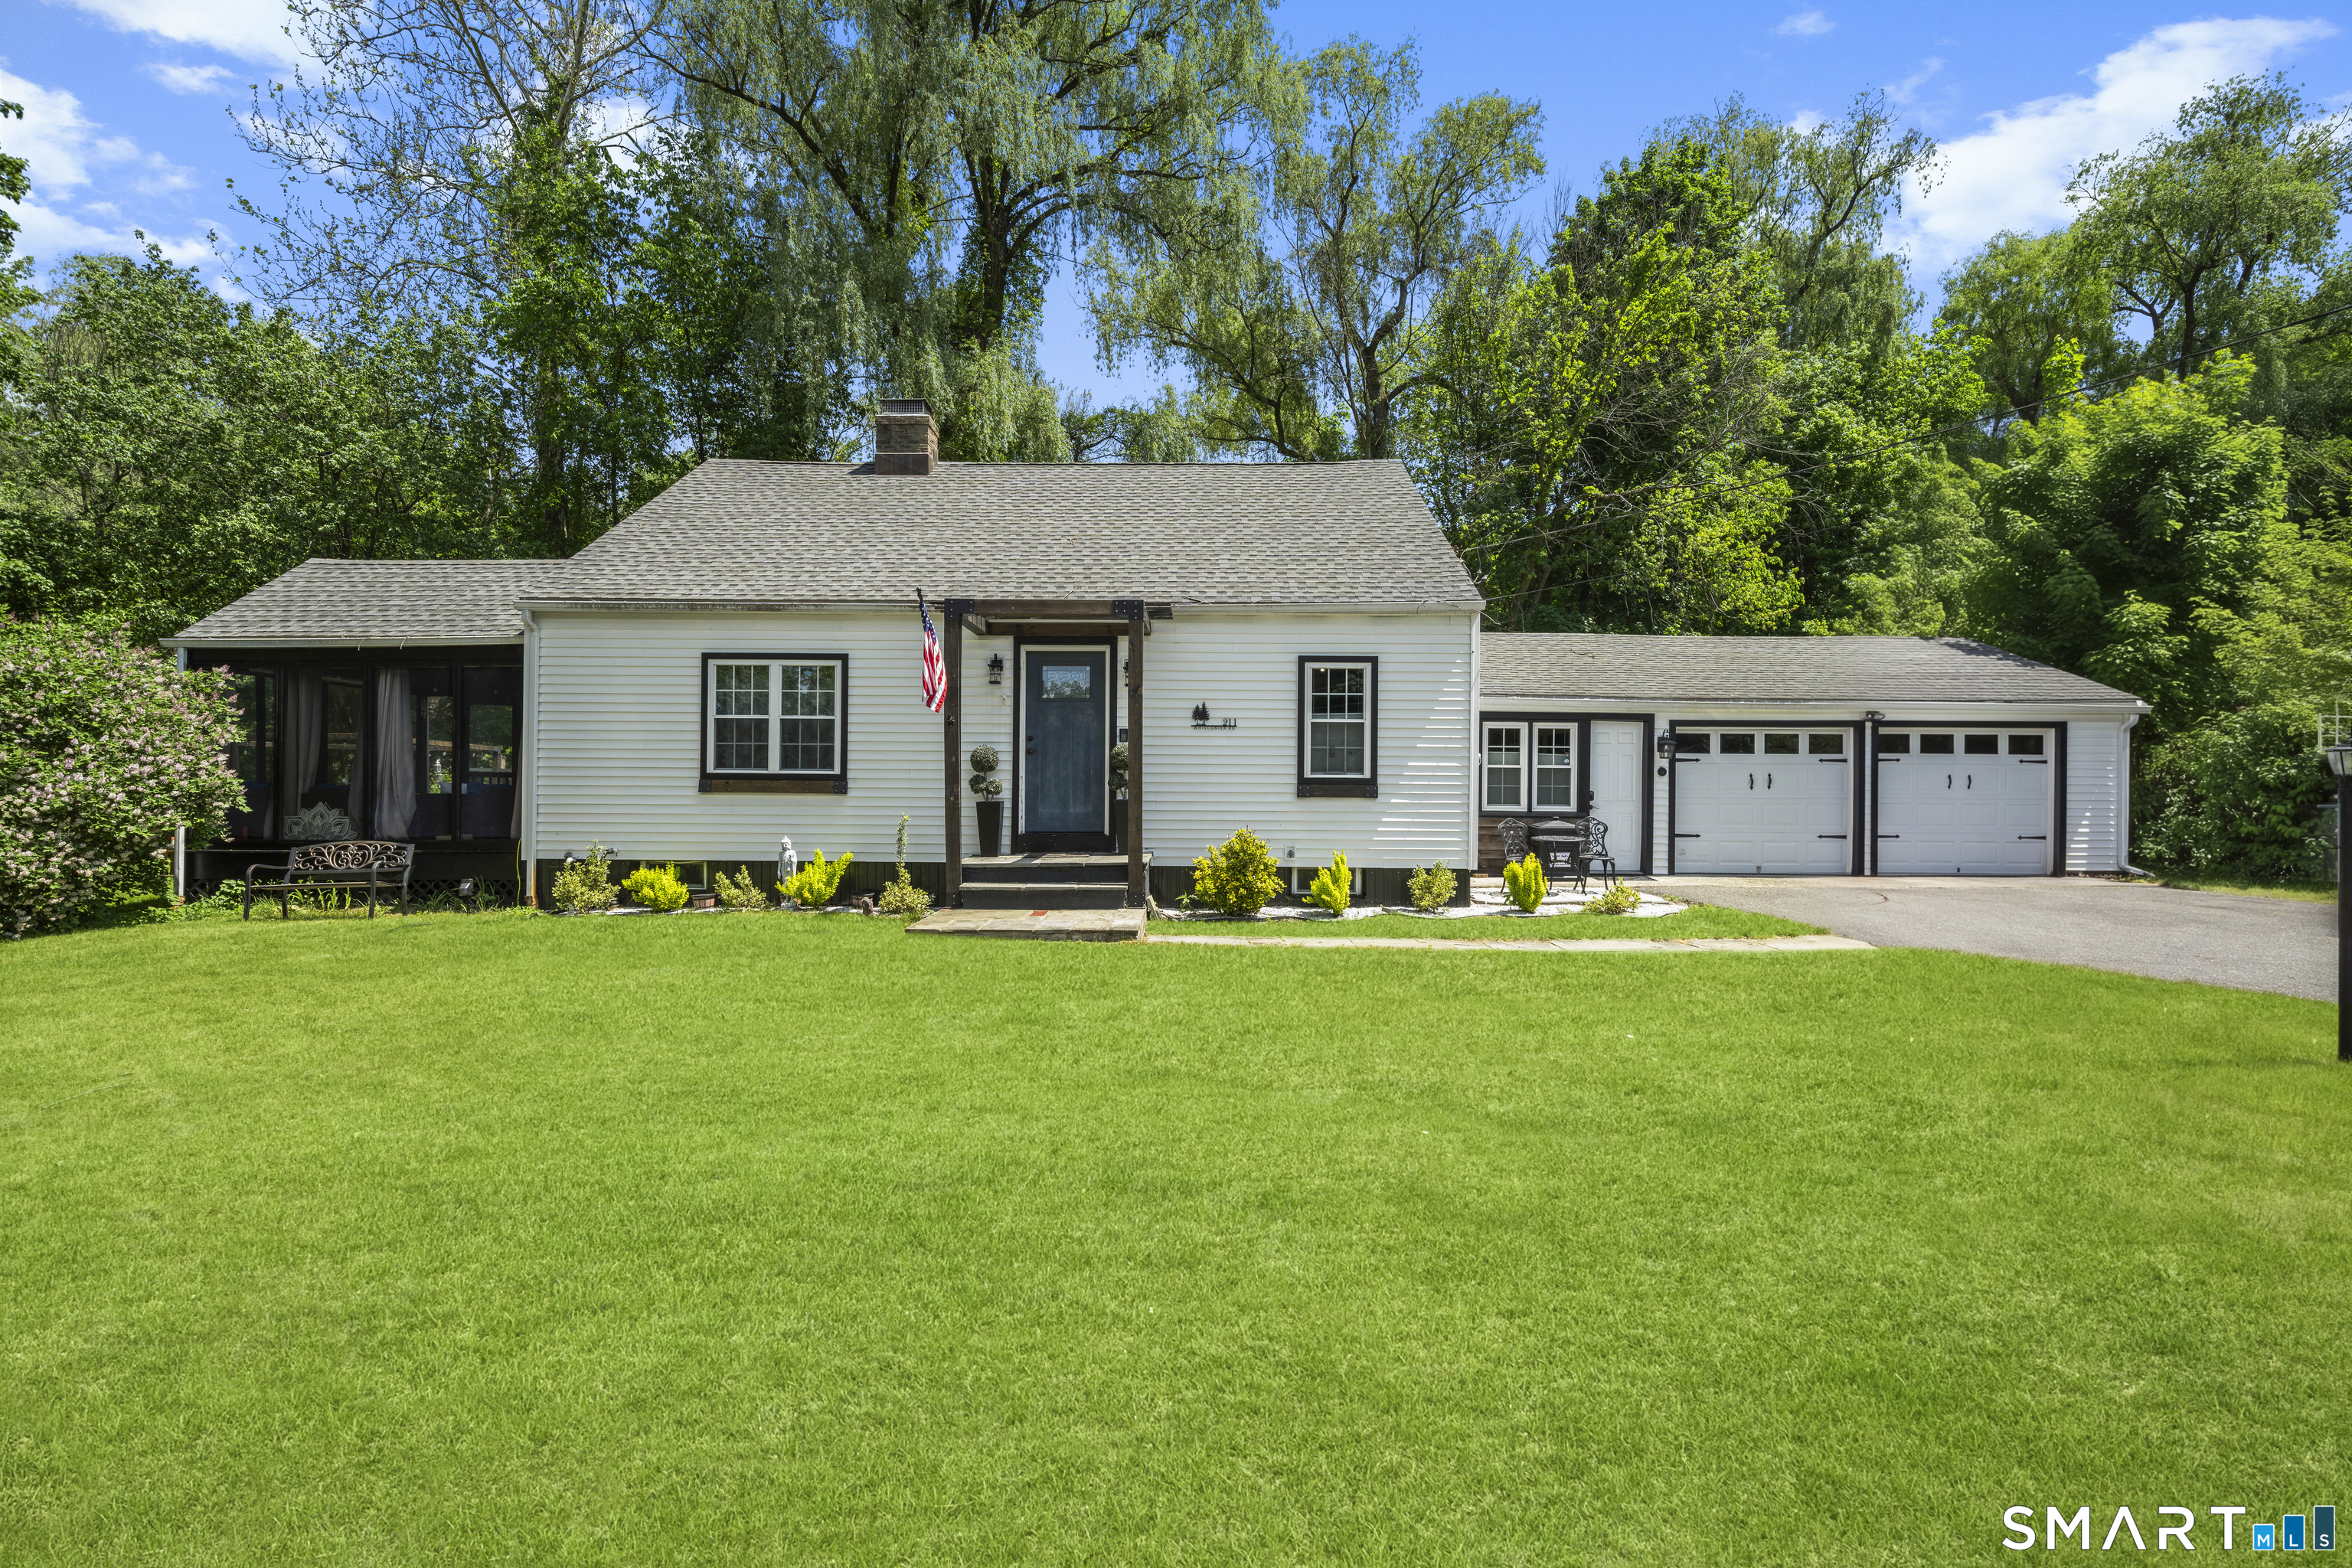
Sold | 211 Whisconier Road, Brookfield, CT 06804

Sold | 211 Whisconier Road, Brookfield, CT 06804
by Robert Morey | Oct 7, 2026 | Single Family For Sale | Closed

Property Image

$515,000
Closed

211 Whisconier Road, Brookfield, CT 06804

3
Bedrooms
2
Full Baths
0
Half Baths
1971
Sqft
0.4
Acre

Beautifully maintained 3-bedroom Cape located in the heart of Brookfield with many recent updates throughout! Just minutes from the village area filled with new shops and restaurants, town parks with walking trails, and conveniently located near Route 7 and I-84 for an easy commute. Step inside to find a warm and inviting living room featuring a cozy gas fireplace, flowing into an updated kitchen with stainless steel appliances. Enjoy relaxing or entertaining in the screened-in sunroom overlooking the backyard, complete with a movie projector – perfect for summer family movie nights, hosting guests, or simply unwinding outdoors. The main level also offers an oversized bedroom and a beautifully updated full bathroom. A spacious bonus family/game room with a second gas fireplace and sliding doors leads directly to the brand-new Trex patio with hot tub, all overlooking the level backyard space and fire pit area. Upstairs, you’ll find two additional generously sized bedrooms with ample storage, a second updated full bathroom, and a versatile bonus area ideal for a playroom, reading nook, or open-concept home office. The finished lower level includes a unique hidden lounge-style retreat perfect for entertaining, game nights, or creating your own private getaway space. Additional major updates include new windows with transferable lifetime warranty, a newer roof, newer vinyl siding, new oil tank, new water softener, new refrigerator, new washer/dryer, a Generac generator and more.

View Full Details
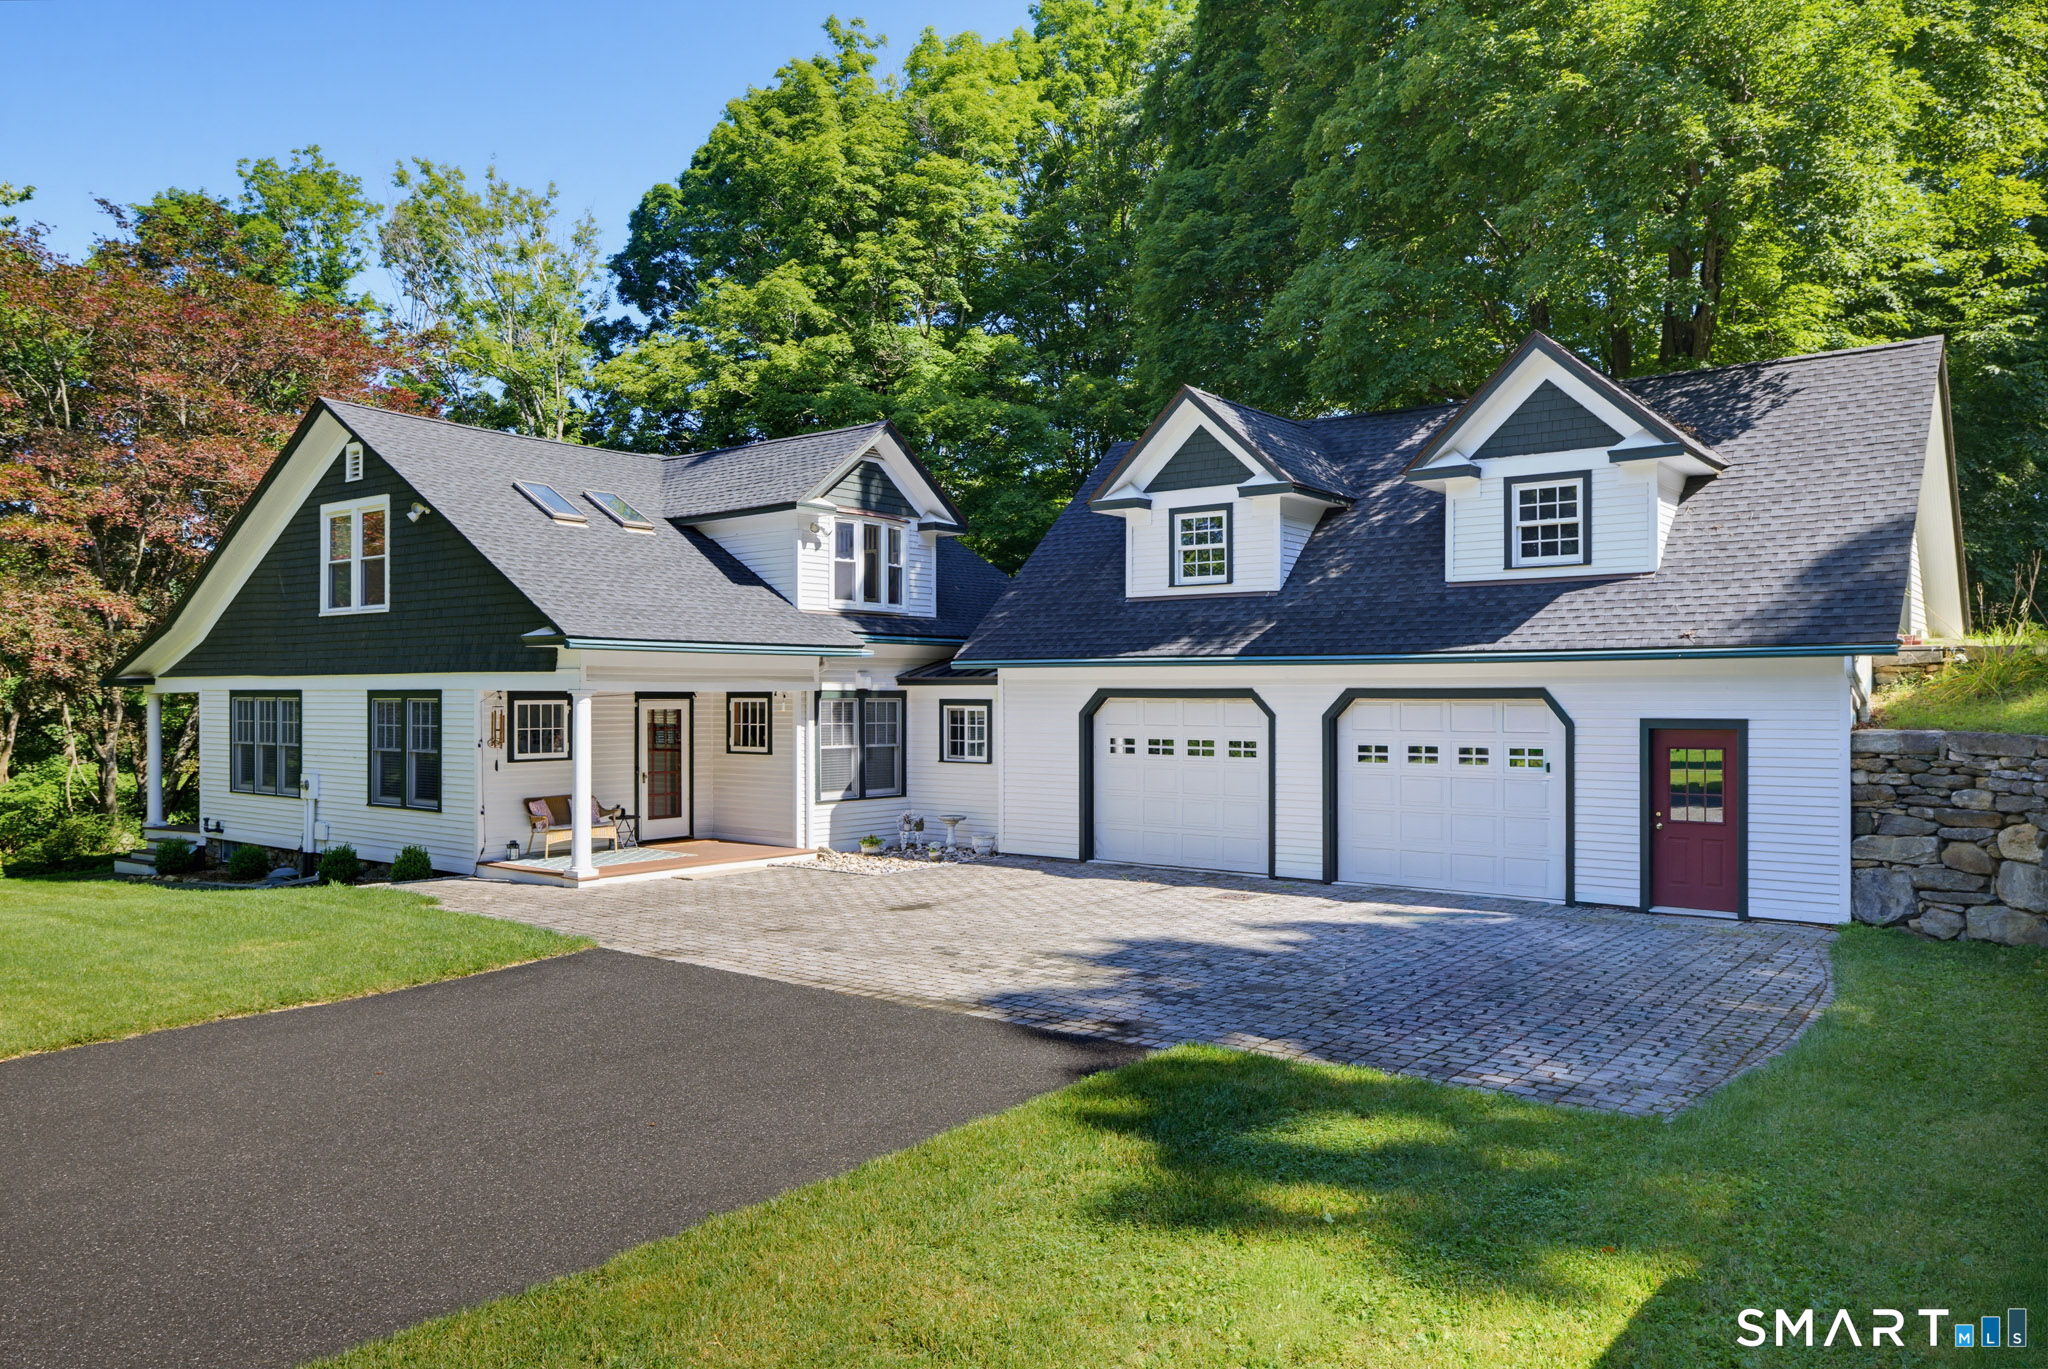
Sold | 238 Litchfield Road, New Milford, CT 06776

Sold | 238 Litchfield Road, New Milford, CT 06776

by Robert Morey | Oct 1, 2026 | Single Family For Sale | Closed

Property Image

$665,000
Closed

238 Litchfield Road, New Milford, CT 06776

3
Bedrooms
2
Full Baths
0
Half Baths
2074
Sqft
5.99
Acre

Set on 6 private acres bordering protected open space in New Milford’s Northville section, this custom-built Cape offers over 2,000 sq. ft. of well-designed living space. The main level features 9′ ceilings, hardwood and tile floors, an open floor plan, a bedroom with a full bath, and a convenient laundry room. Central air serves the upper level. The heated 24’x36′ attached garage is complemented by a 24’x36′ workshop above with at-grade garage door access, offering exceptional space for hobbies, storage, a home business, or future expansion. Generator-ready with an in-ground 220-gallon propane tank for garage heat and generator fuel, plus buried, surge-protected electrical service. Major updates include the roof, furnace, hot water heater, pressure tank, and central air compressor (2021), radon mitigation system (2020), replacement second-floor windows, blown-in insulation, UV water treatment system, gutter guards, new counter-depth refrigerator, and new dishwasher. Established gardens, fruit trees, a storage shed, and two natural streams enhance the peaceful setting, while the six-acre property provides room for gardening, recreation, or simply enjoying the privacy and natural surroundings. A rare opportunity to own a well-maintained country property with modern updates, flexible space, and easy access to New Milford’s shopping, restaurants, and everyday conveniences.

View Full Details
Sold | 2 Raven Crest Drive, Bethel, CT 06801

Sold | 2 Raven Crest Drive, Bethel, CT 06801

by Robert Morey | Sep 24, 2026 | Single Family For Sale | Closed

Property Image

$1,060,000
Closed

2 Raven Crest Drive, Bethel, CT 06801

5
Bedrooms
3
Full Baths
1
Half Baths
5700
Sqft
1.97
Acre

Ever dreamed of living in an exceptional home with the feel of a private estate? Your search ends here! Nestled in one of the area’s most sought-after neighborhoods, this stunning 5,700 sq. ft. residence offers 5 spacious bedrooms and room for everyone to live, work, and entertain in style. The beautifully updated chef’s kitchen features premium appliances, a breakfast bar, separate dining area with a wine chiller and beer taps, plus French doors leading to a private patio with a fire pit-perfect for relaxing or gathering with friends. Rich hardwood floors flow throughout the home, connecting elegant living spaces including a library with fireplace, formal dining room, gracious living room with fireplace, cathedral-ceiling family room with a fireplace and wood stove insert, and a bright home office ideal for today’s lifestyle. Upstairs, you’ll find the generous bedrooms and three full baths, including a luxurious primary suite with a walk-in closet, private bath, and its own fireplace. The finished third level offers a spacious recreation room with two adjoining attic storage areas, while the full basement and attached garage provide exceptional storage and convenience. Set proudly on an elevated lot, this remarkable home offers privacy, timeless charm, and an inviting setting for making memories. Don’t miss this rare opportunity-schedule your private showing today and experience everything this extraordinary home has to offer!

View Full Details
Sold | 127 Putnam Park Road, Bethel, CT 06801

Sold | 127 Putnam Park Road, Bethel, CT 06801

by Robert Morey | Sep 22, 2026 | Single Family For Sale | Closed

Property Image

$742,500
Closed

127 Putnam Park Road, Bethel, CT 06801

4
Bedrooms
2
Full Baths
1
Half Baths
3204
Sqft
3.63
Acre

This 7 Years Young 3000 +- Sq Ft colonial sits on a stunning 3.63 acre lot with beautiful pond views near Bethel’s famed Steck’s Nursery! You’ll love living in this Beautiful Home and enjoying this special property with its “estate-like” feel. This home offers 4 bedrooms, 2-1/2 baths, propane heat, central air, deck, beautiful hardwood floors, a huge “Cook’s Kitchen”, Fireplace, Primary Suite with Full Bath and Walk-In closet, a finished, lower level rec room with slider, and SO MUCH MORE! Close to Town while also being an outstanding southern commute location! Call today!

View Full Details
Sold | 31 Pole Bridge Road, Newtown, CT 06482

Sold | 31 Pole Bridge Road, Newtown, CT 06482

by Robert Morey | Aug 14, 2026 | Single Family For Sale | Closed

Property Image

$750,000
Closed

31 Pole Bridge Road, Newtown, CT 06482

4
Bedrooms
5
Full Baths
0
Half Baths
4360
Sqft
1.56
Acre

MULTIPLE OFFERS. HIGHEST & BEST OFFERS by 6/23 At 5:00pm. Stunningly Updated Ranch close to Treadwell Park and the Award-Winning Aquila’s Nest Vineyards! This beautiful 4 BEDROOM, 5 BATH home boasts soaring ceilings and bright open spaces. You’ll love the gorgeous “Chef’s” kitchen w/high-end stainless appliances, white quartz counters, expansive dining area, and a cozy sitting area looking through oversize windows to the wide open backyard! The beautiful living and dining rooms have sparkling wood floors and an electric fireplace. The Primary Suite has it’s own fireplace, walls of closets, a “House Beautiful” style bathroom, and a private den/sitting area with French Doors to a private deck! And there’s more! The garden level is almost completely finished with 3 large spaces: a large recreation/play room with a pool table and built in bookshelves, and a large multi-purpose space with a kitchenette, and full bath. Plus it has a walkout to the patio. Oh, did I mention Wine Cellar too? In addition, there is the fully permitted and approved accessory apartment on that level which makes this home perfect for a variety of uses such as multi-generational living, having extended stay guests or family, or even a caregiver should the need arise. Included in the sale is 31A Pole Bridge Road, which an adjoining 0.20 acre of land, which brings the total acreage up to 1.56 acres. Plus, much of the furniture can stay (ASK FOR DETAILS!) This home has EVERYTHING you’re looking for

View Full Details
« Older Entries
Quick Links
About Me
Map Search
Featured Listings
Sold Listings
Blog
Tools
Buyer Resources
Seller Resources
Mortgage Calculator
Home Valuation
Contact

(203) 512-1785
(203) 426-4004

robert@robertmorey.com

43 South Main Street
Newtown, CT 06470

  • Follow
  • Follow
  • Follow
  • Follow
  • Follow

© Powered by ZipperAgent   |   Agent Login   |   Privacy Policy   |   Sitemap   |   DMCA

  • My Favorites (0)
  • My Saved Searches (0)
  • LOGIN

Get The Jump On
Real Estate Deals

Sign up today and receive email alerts of new listings
the moment they hit the market.

Please enter a valid first name
Please enter a valid last name
Please enter a valid email address
Please enter a valid phone number
Already have an account? Please Sign In

Get The Jump On
Real Estate Deals

Sign up today and receive email alerts of new listings
the moment they hit the market.

Please enter a valid email
Not a member? Register Here

This site uses cookies and related technologies for site operation, analytics, and for a better understanding of how visitors use the site. If you do not want the site to target ads, you can decline, and in that case only cookies required for the website to work properly will be used.